If you are building flats, a mixed-use block or a run of new houses in Victoria, the windows and curtain walling are rarely the biggest line on the cost plan, but they are the item most likely to hold up planning, Building Control sign-off and handover. Our developer glazing packages in Victoria bring design input, specification, supply and installation under one contract, with the energy, acoustic and overheating modelling done before anything is ordered. We also plan access and lifting on cramped Victoria, SW1 plots, so the façade arrives on programme and clears Part L, Part O and planning first time.
Key insights
- A developer glazing package covers design advice, specification, supply, fitting, site testing, commissioning and compliance paperwork for residential and mixed-use schemes in Victoria.
- Glass and frame choices are driven by Part L U-value backstops, Part O overheating checks, BS 8233 noise targets and BRE daylight guidance, not by looks alone.
- Involving a glazier at RIBA Stage 1 to 2 lets daylight, solar gain and acoustics be modelled while the massing can still change.
- Pre-glazed curtain wall cassettes and unitised panels cut crane time and scaffold weeks on tight Victoria, SW1 sites.
What’s Included in a Victoria Developer Glazing Package?
A package is a single, sequenced supply of everything in the envelope that lets light in. For a Victoria developer glazing package that means frames, insulated glass units, hardware, trickle vents and restrictors, plus the brackets, membranes and movement joints that tie them to the structure. Before anything is manufactured we agree target U-values, g-values and acoustic ratings elevation by elevation with the architect and energy assessor, so the specification follows the planning conditions and the SAP or SBEM model rather than a product catalogue.
The service continues on site. Our fitters install to the agreed method statement, we hose-test and air-test sample bays, and we commission every opening light before handover. You then receive an as-built pack: unit certificates, frame system data, hardware schedules, maintenance intervals and the FENSA or Building Control notification where it applies, plus BIM frame models if your team uses them.
How Victoria Planning and Policy Shape Developer Glazing
Every scheme in Victoria sits inside a stack of rules that decide how much glass you can use and how good it must be. National Building Regulations set the energy and overheating floor, the local plan and borough guidance add carbon and design expectations, and daylight assessments based on BRE guidance decide whether neighbours will object. Treating these as one brief from day one means window-to-wall ratio, coating and frame depth are settled once, not re-specified after the energy statement goes in.
Victoria Plan Energy Standards
Local plan policies in Victoria, SW1 increasingly ask for more than a pass against the notional building. Many authorities want an energy hierarchy showing demand reduced first, then efficient supply, then renewables, and some expect whole-life carbon figures that count the embodied carbon of the aluminium and glass. Glazing feeds every one of those lines, so the choice between double and triple glazing is a policy decision as much as a cost one.
Our starting point is a build-up that keeps daylight high while holding the solar factor down. Low-E coatings with a g-value around 0.3 to 0.4, argon cavities and warm-edge spacers let a double-glazed unit reach a centre-pane U-value near 1.0 W/m²K, and triple glazing goes lower where the carbon target demands it. On heavily glazed façades we add external shading so cooling demand does not undo the heating saving, clearing the Target Emission Rate with margin.
Planning Regulations And Daylight
Daylight and sunlight are material planning considerations in Victoria, so an objection on vertical sky component grounds can delay a decision by months. Glazing ratio, orientation and façade depth feed both the BRE tests and the overheating model, so we settle these numbers at concept stage, taking cues from nearby streets so new openings relate to the Victorian and Edwardian frontages around them.
- Run parametric daylight and overheating studies to find the window-to-wall ratio that passes both tests on each elevation.
- Use selective coatings and ceramic frit where privacy or glare is a concern, so VSC targets are met without heavy tints.
- Build a 3D massing and rights of light model early so the team can negotiate with planners from evidence rather than assumption.
Core Components of Victoria, SW1 Developer Glazing Packages
The glass is nearly always a double or triple insulated unit with a low-E coating, often with an acoustic or solar-control laminate on one leaf. Frames are usually thermally broken aluminium for apartments and curtain walling, with timber or composite systems where a conservation area or premium sales brief calls for them. Around those sit the hardware, the ventilation route and the fire and compartmentation details at floor and party-wall lines.
We tune the glass build-up, interlayer and coating to the clarity, privacy and solar factor the design needs, then check the frame can carry that unit weight at the sizes drawn. We favour aluminium with verified recycled content, long-guarantee powder coatings and hardware that can be replaced without removing the frame, so the façade can be maintained by a managing agent twenty years on.
Energy Performance Rules for New-Build Developer Glazing
New dwellings are assessed under Part L through SAP, non-domestic space through SBEM, and the glazing feeds both the fabric limits and the whole-building emission calculation. In England the notional dwelling assumes windows at 1.2 W/m²K, so a developer package has to beat that comfortably to leave room for the rest of the fabric, and planning conditions in Victoria often add a further carbon reduction on top. Your energy statement will need to show that the glazing:
- Limits heat loss through the whole unit, using the right coating, gas fill and spacer for each orientation rather than one blanket spec.
- Captures useful winter solar gain on south and west faces without pushing summer gains to the point where cooling becomes necessary.
- Has frame, spacer and installation details that give realistic psi-values and air permeability, so the SAP model and the built product agree.
Victoria Acoustic and Overheating Standards for Glazing
Noise and summer heat pull in opposite directions: the quietest flat keeps its windows shut and the coolest opens them. A Victoria, SW1 scheme beside a main road or railway therefore needs a glazing and ventilation strategy that satisfies both. Planning conditions usually cite BS 8233 internal noise levels, Building Control checks Part O, and CIBSE TM59 provides the test criteria for homes.
Key Acoustic Regulations
An acoustic consultant maps external levels across each elevation, and the planning condition then fixes internal limits, typically 35 dB in living rooms by day and 30 dB in bedrooms at night under BS 8233. From that map we produce window-by-window targets as Rw + Ctr, the value that reflects low-frequency traffic noise rather than the flattering plain Rw figure.
- Match internal limits to room use, so a bedroom on a busy frontage gets a heavier laminate than a kitchen on the courtyard side.
- Use laboratory data for the complete window, glass and frame together, because the frame and seals can lose several decibels against the bare glass rating.
- Choose acoustic trickle vents or attenuated ventilation paths so background and purge ventilation do not become the weak point.
Overheating Compliance Criteria
Since Part O came into force, overheating is a formal compliance test. Flats in Victoria with large south or west glazing, single-aspect layouts or windows that cannot be opened because of noise or security are the ones that struggle. The dynamic method models solar gains, internal gains and night purge through a whole summer, and a centre-pane g-value alone will not get you through it.
We vary the glass by orientation and unit type. North-facing openings take a clear, high-transmission unit; south and west openings get a lower g-value coating, often paired with a deeper reveal, balcony overhang or external blinds. We also test against the future weather files CIBSE provides, so a scheme that passes today does not fail in the warmer summers its residents will live through.
Glazing Options for Residential and Mixed-Use Schemes
The denser Victoria, SW1 schemes become, the more the glazing has to do. A ground-floor retail unit wants a tall, clear laminated shop front; the apartments above need thermal and acoustic performance and a safe restricted opening; a roof terrace may need balustrades to BS 6180. The options we usually put in front of a developer are:
- Double or triple units with coatings chosen per orientation, balancing daylight, solar control and U-value for Part L and Part O.
- Slim-profile aluminium or composite systems that echo the proportions of surrounding period buildings while hiding vents and drainage within the frame.
- Low-carbon make-ups using low-iron glass, warm-edge spacers, high recycled-content aluminium and designs that can be reglazed rather than replaced.
Each option is tested against the unit mix and aspect of every flat, so a corner unit does not inherit a specification meant for a sheltered courtyard flat.
Choosing Frames and Systems for Victoria Developer Glazing
Once the performance and visual brief are fixed, the frame system has to deliver both on a real Victoria, SW1 site. We weigh sightline width, structural span and interface with cladding before recommending a system. In a conservation area a slim composite or timber-faced system may be the only way through planning; elsewhere a standard thermally broken aluminium suite with full test evidence is usually the better commercial choice. Any system must carry documented weather and security testing to PAS 24 and a clear installation method.
- Compare aluminium, timber and hybrid frames on embodied carbon, maintenance and dimensional stability, not just purchase price.
- Weigh unitised, stick-built and semi-unitised curtain walling against the crane strategy, floor tolerances and how much can be pre-glazed off site.
- Specify hardware, gaskets and interface tapes as a tested set so the lab airtightness, weather and acoustic figures are reproduced on the building.
Installing Glazing on Tight Victoria Sites: Access and Logistics
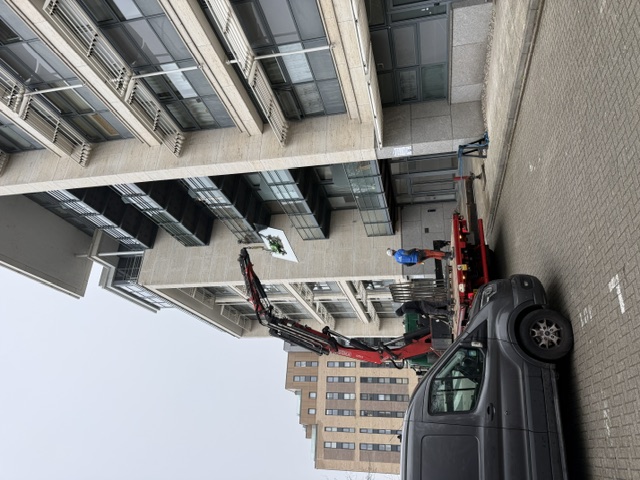
Many Victoria, SW1 developments are squeezed between a live road, a railway and occupied neighbours, with nowhere to store a lorry load of glass. There the installation plan matters as much as the specification. We prepare a phased access strategy that follows the frame erection sequence, agrees crane and hoist slots with the main contractor and respects party-wall and working-hours agreements with the people next door.
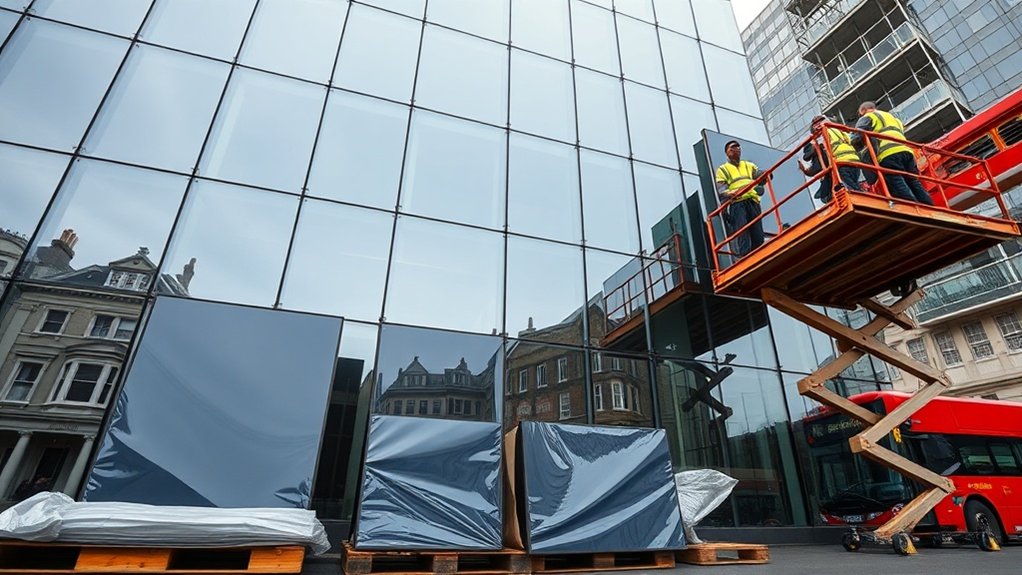
Typical kit includes the tower crane for curtain wall panels, spider cranes and vacuum lifters for upper floors, and glazing robots for ground-floor shop fronts. Deliveries are called off just in time so coated units are not stacked on site for weeks, and early talks with the façade engineer let us rationalise panel sizes to what can be lifted safely.
See our main commercial glazing page for the full range of options in Victoria. Related work we take on includes glass canopies.
Frequently Asked Questions
How Do Glazing Warranties and Maintenance Responsibilities Work on Victoria Developer Projects?
Warranties are layered. The system company guarantees the profiles and powder coating, often for 20 to 25 years; the unit maker covers the sealed glass against misting, typically for ten; hardware carries its own term; and we back the workmanship. The developer or managing agent is responsible for cleaning, gasket inspection and keeping drainage slots clear, and we supply a maintenance schedule and asset log with the as-built pack so responsibilities are clear from handover.
What Insurance and Liability Considerations Apply to Large Glazing Packages in Victoria, SW1?
A large façade contract needs the designer's professional indemnity, the fabricator's product liability and the installer's contract works and public liability cover to line up with no gaps. Funders look for liability caps, consequential loss exclusions and a defects period that match the main contract, plus collateral warranties for purchasers and lenders. We provide insurance certificates at tender and set out testing and maintenance duties so risk allocation is explicit before work starts.
How Early Should Glazing Specialists Be Engaged in a Victoria Scheme’s Design Programme?
Ideally at RIBA Stage 1 or 2, before massing and façade strategy are frozen. At that point we can advise on structural zones for brackets, realistic unit sizes, the window-to-wall ratio that will pass daylight and overheating tests and lead times for special coatings. Early input shortens the technical design stages, reduces the chance of a planning condition forcing a redesign and gives the cost plan an accurate glazing figure from the start.
What Specific Fire-Safety Testing and Classification Do Victoria Developer Glazing Systems Require?
Glazing on a new residential block must satisfy Approved Document B. External wall materials on relevant buildings over 18 metres must be of limited combustibility, evidenced by EN 13501-1 classification, and frames, gaskets and membranes are all checked. Where glazing sits on a compartment line or protects an escape route, fire-resisting units with EW or EI ratings tested to BS 476 or EN 1364 are needed. We provide classification reports, UKCA documentation and, on taller buildings, a fire engineer's sign-off.
Summary
A developer glazing package is as much about compliance and asset value as about windows. Glass area is one of the biggest influences on a new-build's heat loss, summer comfort and EPC rating, so decisions made at Stage 2 follow the scheme through planning, sales and management. If you are planning a residential or mixed-use development in Victoria, SW1, send us the drawings for a free initial glazing review and budget figure, or call to talk through the programme.